
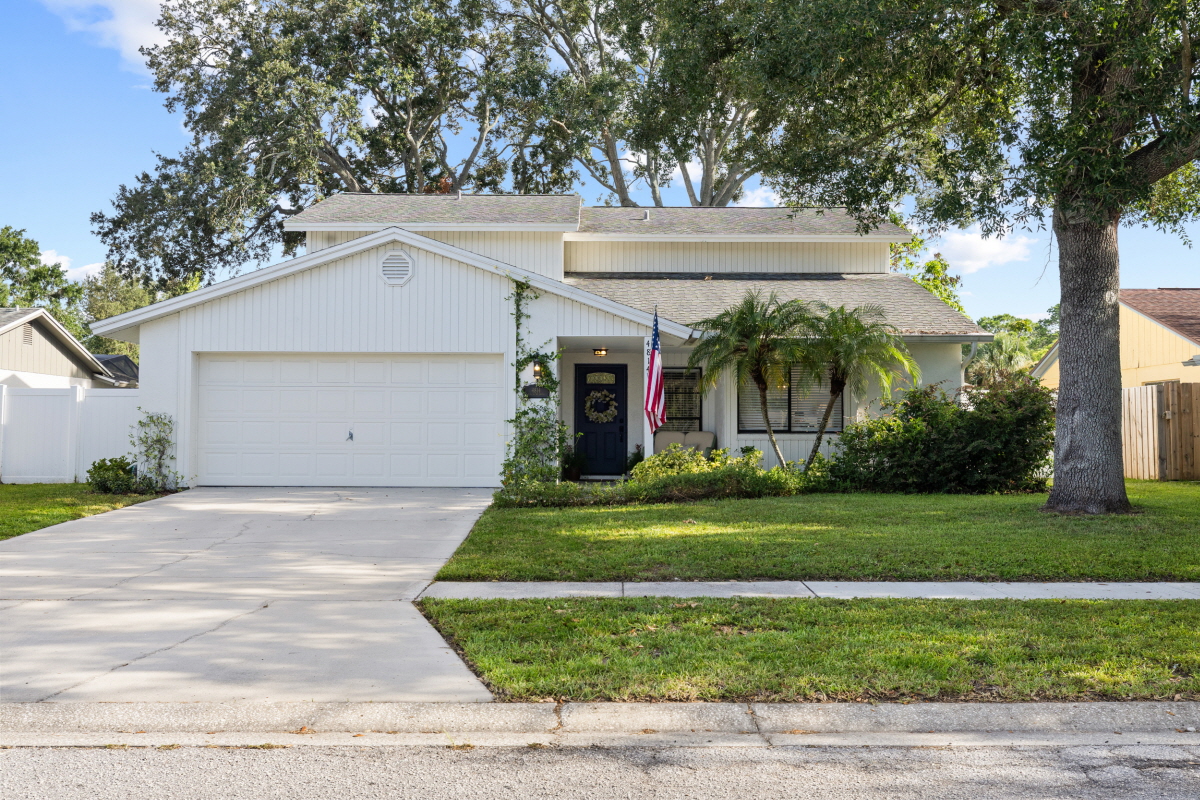
Sales Price $530,000
- Sold
- Single-family
- Sold
4814 Fox Hunt Drive Tampa, FL, 33624 United States Get directions
$529,724 $167/Sq. ft.- MLS# TB8523386
- Listed 4 Months 16 Days Ago
Overview
Welcome to 4814 Fox Hunt Drive, a beautifully updated 4-bedroom, 2.5-bath residence nestled in the highly desirable Northdale/Carrollwood area of Tampa. From the moment you step inside, you’re greeted by an inviting foyer that opens to spacious dual living areas—perfect for a formal sitting room, family room, or even a game room setup to fit your lifestyle.Vaulted ceilings and expansive windows flood the entry and formal living space with natural light, creating a bright, airy, and welcoming ambiance. The thoughtfully updated kitchen features sleek quartz countertops, stainless steel appliances, and a generous walk-in pantry—ideal for both everyday living and entertaining.The primary suite offers a relaxing retreat, complete with a well-appointed en-suite bathroom featuring dual vanities, a glass-enclosed shower, and custom built-ins within the walk-in closet. Three additional bedrooms provide ample flexibility for a growing family, guests, or a home office.
Features
Interior Features
- A/C: Central Air Heat/Fuel: Central, Electric Utilities: Cable Connected, Electricity Connected, Public, Sewer Connected, Water Connected Sewer: Public Sewer Water: Public Furnishings: Unfurnished Fireplace: No Heated Area Source: Public Records Appliances Incl: Dishwasher, Disposal, Electric Water Heater, Microwave, Range, Refrigerator, Water Softener Flooring Covering: Carpet, Laminate, Tile, Vinyl Interior Feat: Eating Space In Kitchen, Kitchen/Family Room Combo, Living Room/Dining Room Combo, Open Floorplan, Primary Bedroom Upstairs, Stone Counters, Thermostat, Vaulted Ceiling(s), Walk-In Closet(s) Room Type Level Approx Dim Flooring Closet Type Living Room First 22x13 Laminate Kitchen First 8x10 Laminate Primary Bedroom Second 16x12 Carpet Walk-in Closet Bedroom 2 Second 14x10 Carpet Built-in Closet Bedroom 3 Second 10x16 Carpet Built-in Closet Bedroom 4 Second 13x10 Carpet Built-in Closet
Exterior Features
- Ext Construction: Block, Stucco, Wood Frame Roof: Shingle Property Description: Walk-Up Architectural Style:Traditional Ext Features: Irrigation System, Rain Gutters, Sidewalk, Sliding Doors Pool: None Pool Dimensions: Spa: No Patio And Porch Features: Covered, Porch, Rear Porch, Screened Foundation: Slab Garage/Parking Features: Garage Door Opener Road Surface Type: Paved Road Responsibility: Public Maintained Road Fencing: Vinyl
Other Features
- A convenient half bath on the main level adds functionality for everyday living.Step outside to your private backyard, where a screened patio invites you to relax, entertain, and enjoy the Florida sunshine year-round. Whether hosting gatherings or unwinding after a long day, this outdoor space delivers comfort and versatility.Located in a sought-after community, this home offers easy access to top-rated schools, scenic parks, and a wide variety of dining and shopping options. Enjoy the convenience of walking to one of Country Place’s two parks or taking a short drive to Publix, Target, Whole Foods, and more. With all that Tampa has to offer just moments away, this home truly combines comfort, style, and location.
Taxes & Fees
- Condo Fees : Not Available
- Taxes: $8,126
- Tax Year: 2025
- Monthly Rent: Not Available
- 4814 Fox Hunt Drive, Tampa, FL, 33624 United States $529,724
- 4 beds 2 Baths 1 Partial Bath 3,181 Sq. ft. 70,110
Find out what your home is worth
-
Lynne Paskert Brown
REALTOR® with 14 years experience - Palermo Real Estate Professionals 3407 W Kennedy Blvd., Tampa, FL 33609
- Mobile (813) 220-8319
- Email Lynne@PalermoListings.com
- Areas Served Tampa Bay area and Little Gasparilla Island
- Specializations Tampa Bay area and Little Gasparilla Island Real Estate Expert, Buyer's Agent, Listing Agent